Presenting
Burma Road -
To Let
Mansfield, , NG21 0RT

Presenting
Mansfield, , NG21 0RT
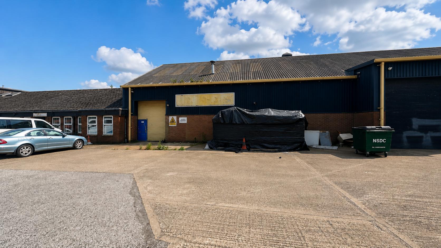
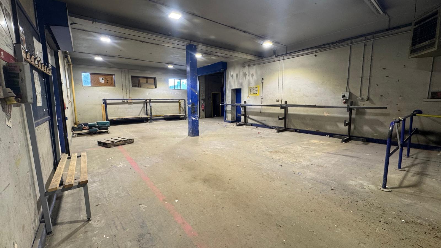
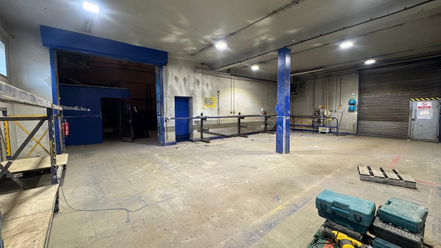
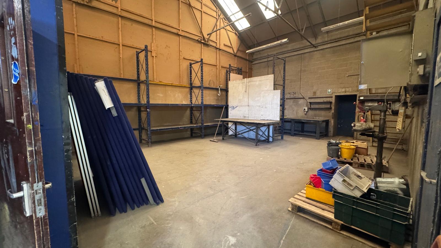
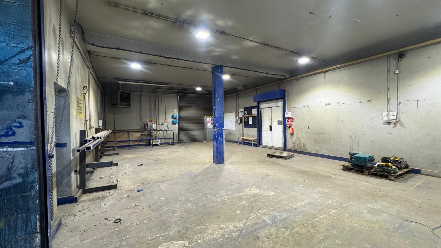


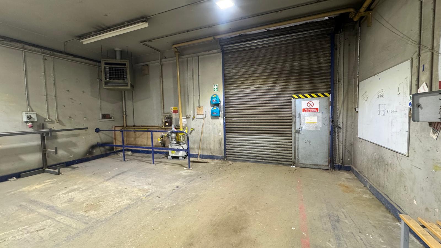
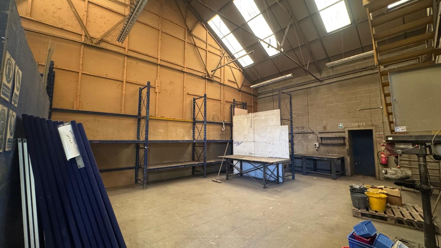

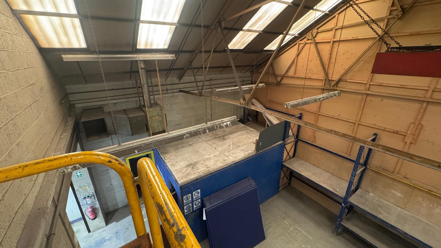

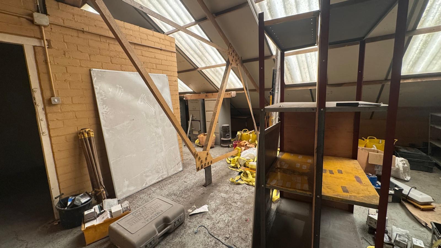
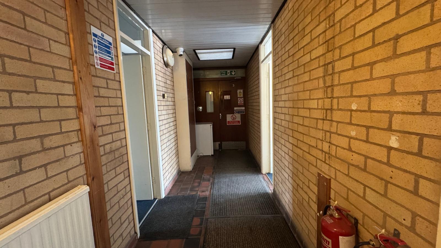
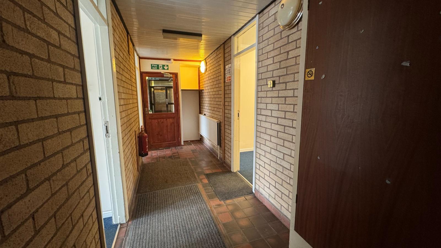
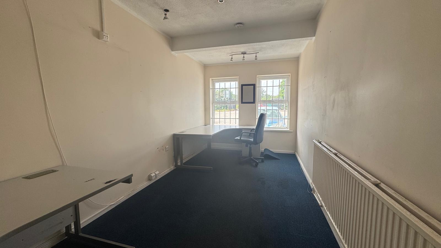
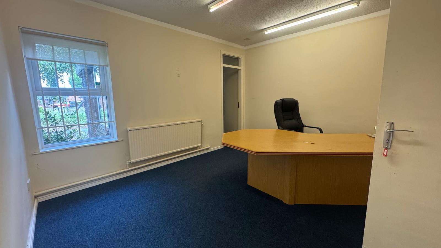
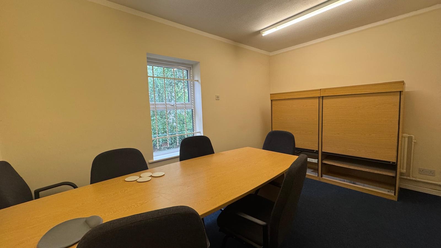

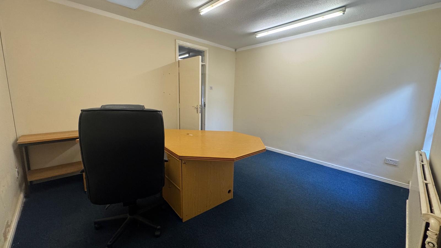

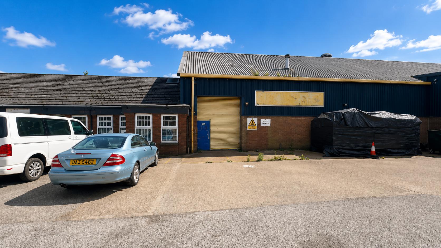
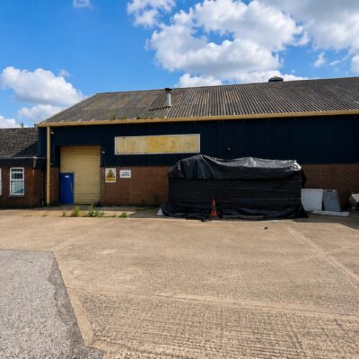
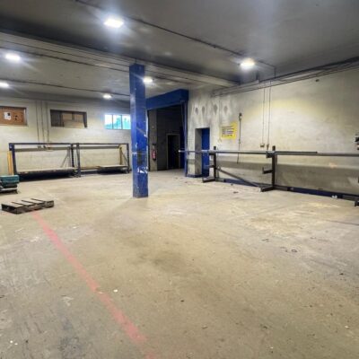

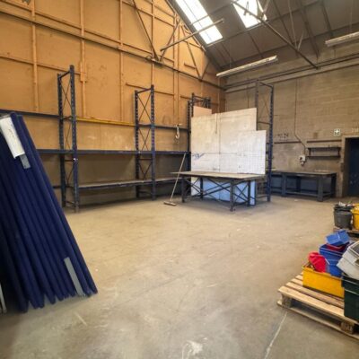
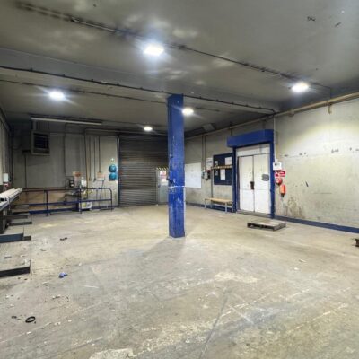
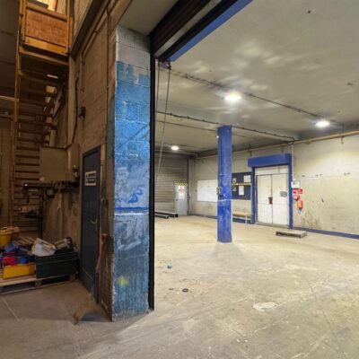
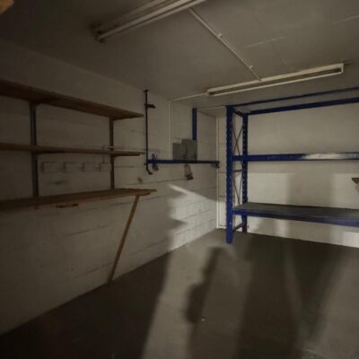

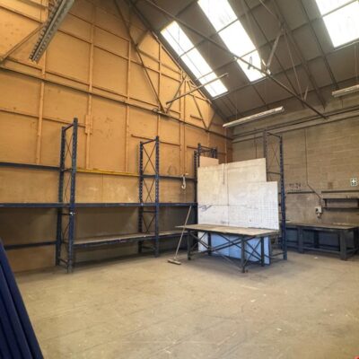
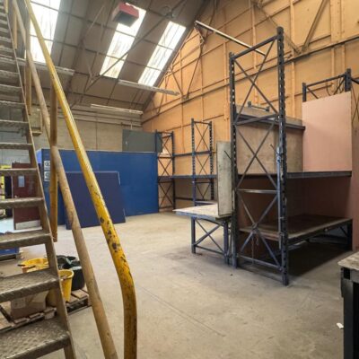


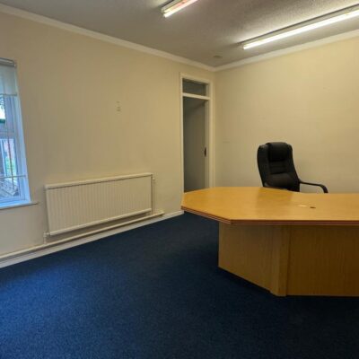
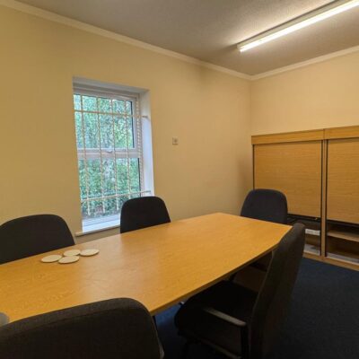

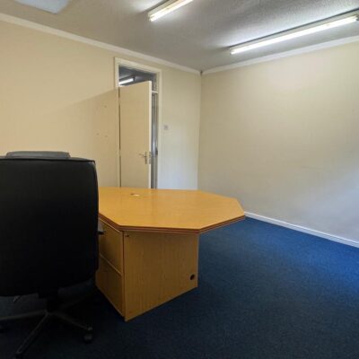
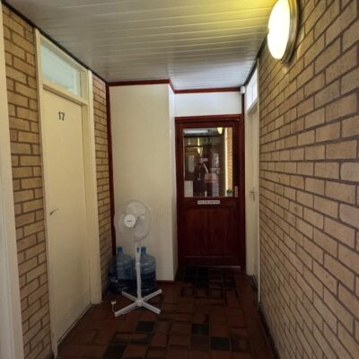
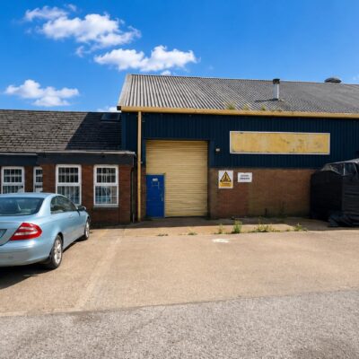
An excellent opportunity to lease a versatile industrial / warehouse premises extending to approximately 2,689 sq ft, situated within a well-established and popular business park location on Gilbert Way, Blidworth.
The property offers a practical combination of warehouse and office accommodation, making it suitable for a wide variety of occupiers including trade counter operators, storage and distribution businesses, e-commerce operators, light industrial users, workshop-based businesses, builders merchants, engineering companies and a range of other commercial occupiers.
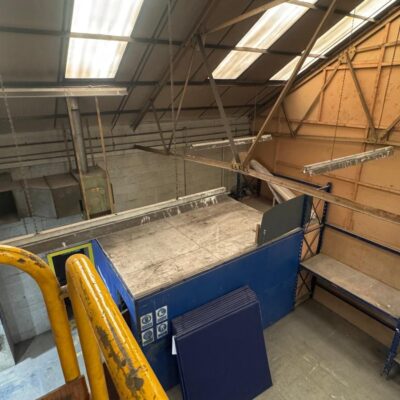
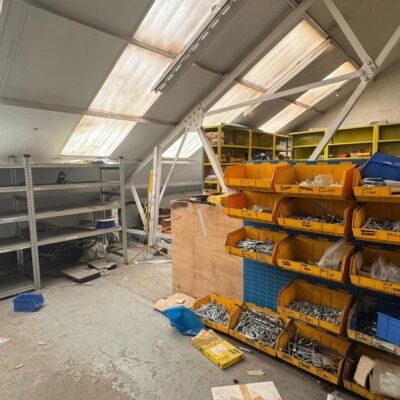
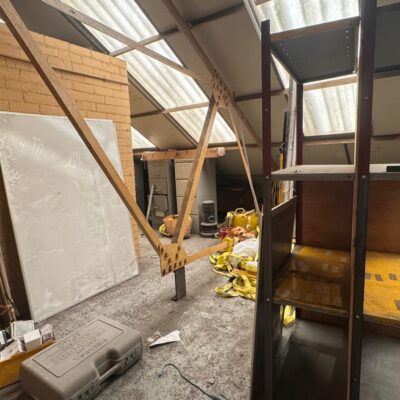
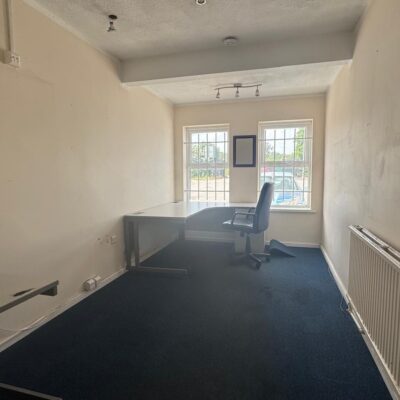
Internally, the premises comprise two connected warehouse areas providing flexible operational space, together with three separate office rooms and an additional meeting room / office space, offering excellent accommodation for administration, management or client-facing operations.
The property further benefits from a useful mezzanine floor, providing additional storage or ancillary operational space for occupiers requiring further flexibility.
The warehouse benefits from a roller shutter loading door measuring approximately 2.7 metres high together with an eaves height of approximately 3.65 metres, allowing for efficient storage and operational use.
Shared WC facilities are provided within the building and are shared with one neighbouring occupier.
Externally, the property benefits from ample on-site parking directly to the front of the premises, providing convenient access for staff, customers and deliveries.
Gilbert Way forms part of a well-established commercial location within Blidworth, offering good connectivity to Mansfield, Rainworth, Nottingham and the wider surrounding area via the A617 and nearby road networks. The estate is home to a range of successful local and regional businesses, making it an ideal base for companies seeking practical and affordable commercial accommodation within a strong trading location.